Precision BIM & VDC Solutions for Complex Construction Projects.

Empowering General Contractors, MEP Subcontractors, Engineering Firms, and Developers with automated spatial clash detection, high-fidelity 3D modeling, constructability reviews, and seamless MEP coordination that mitigates field rework before pouring concrete.

99.8%
Clash Elimination Rate
450+
Complex Projects Delivered
$18M+
Field Rework Costs Averted
FEDERATED_COORDINATION_LOD400.rvt
ACTIVE AUDIT
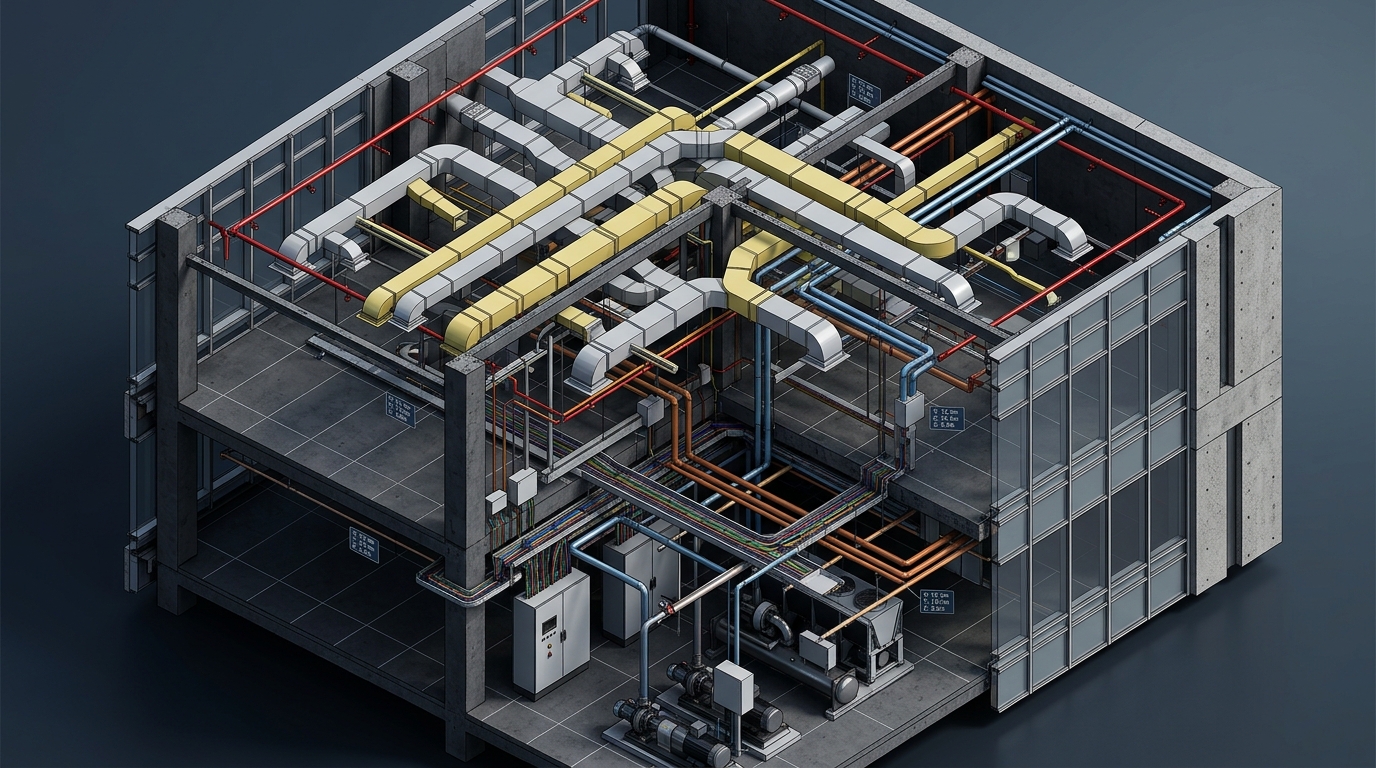
3D BIM Coordination Isometric Cutaway Model
HVAC Primary Supply Duct & Chilled Water Loop — 0 Clashes
Central Utility Plant Pumps & Structural Wall Sleeve Penetrations
Electrical Busway & Cable Tray Spatial Clearance Verified
X: 184.22m | Y: 92.40m | Z: +42.00m
TOLERANCE: ±1.0mm
Trusted by Leading General Contractors, MEP Specialists & Engineering Firms
SKANSKA USA
TURNER CONSTRUCTION
AECOM BUILDINGS
MORTENSON
EMCOR MEP GROUP
Construction engineers on site using BIM digital twin model on tablet
-74%
Reduction in Field Requests for Information (RFIs) across coordinated jobsites.

Bridging Virtual Precision with Jobsite Reality.

Vertex VDC is an executive Virtual Design and Construction consultancy engineered to de-risk complex construction. We combine deep architectural and MEP engineering heritage with cutting-edge digital twin workflows.

Our mission is unambiguous: eliminate field rework before concrete is poured. By integrating algorithmic clash detection, proprietary computational automation, and sub-millimeter modeling standards, we ensure mechanical systems, structural framing, and architectural elements align flawlessly in both cyberspace and physical space.

Predictive Clash Resolution

Hard and soft clearance clashes scrubbed during virtual preconstruction, saving thousands per incident.

VDC Automation Workflows

Custom Dynamo and compiled computational tools accelerate tedious sleeve placement and tagging by 300%.

Sub-Millimeter Accuracy

True-dimension fittings, insulation thickness allowances, and equipment service envelopes modeled to LOD 400.

Direct Field Synchronization

Exporting verified point coordinates directly into robotic total stations for rapid, zero-error jobsite layout.

Comprehensive VDC Capabilities

Engineered specifically for General Contractors, MEP Subcontractors, and Developers who require flawless execution on high-stakes, time-sensitive projects.

LOD 300 - 500

3D MEP

High-precision trade modeling across HVAC ductwork, hydronic & process piping, plumbing, electrical containment, and structural interfaces.

  • Autodesk Revit native elements & parametric families
  • True insulation allowances and hanger assembly detailing
  • Sloped gravity drainage & invert elevation coordination
MULTI-TRADE

Spatial Clash Detection & BIM Coordination

Federated model clash analysis that discovers spatial collisions and maintenance access pinch points before weekly coordination meetings.

  • Hard clash & soft clearance maintenance zones
  • Expert leadership in GC & trade coordination calls
  • BCF-based issue tracking & Procore / Revizto sync
AUTOMATION

Dynamo & Revit API Custom Automation

Custom computational scripts and compiled C# .NET add-ins that automate repetitive tasks, sleeve layout calculations, and parameter synchronizations.

  • Automated wall & floor sleeve placement with axial snapping
  • Collision-free 2D plan annotation and tag generation
  • Batch spooling and robotic total station export
SUBMITTALS

Shop Drawing & Sleeve Documentation

Approved, code-compliant submittal drawing packages derived straight from clash-resolved models, ready for field placement and off-site manufacturing.

  • Combined Services Drawings (CSD) & Structural Openings (SEM)
  • Sleeve coordinate layout drawings with BOP/TOP elevations
  • Prefabrication spool drawings with cut lists and weld maps

Digital Twin vs. Physical Construction

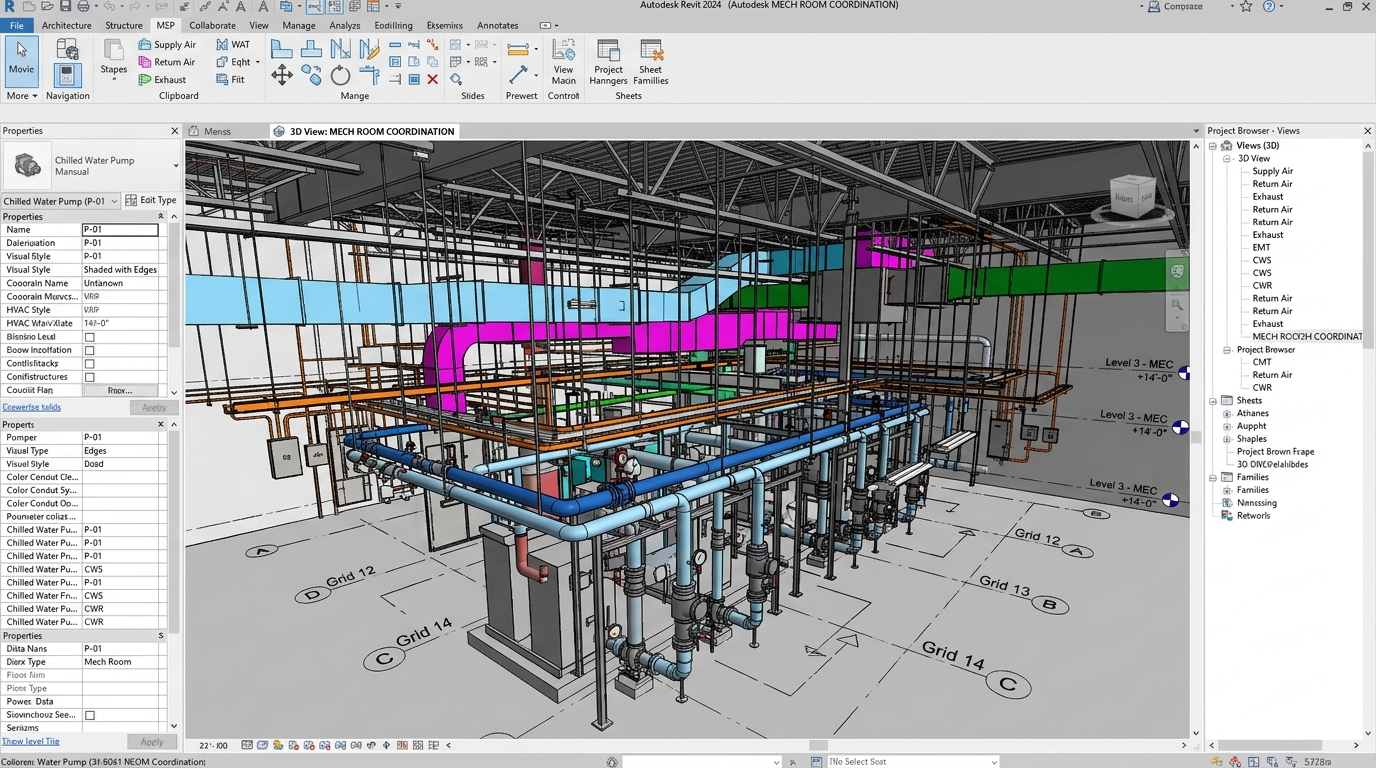
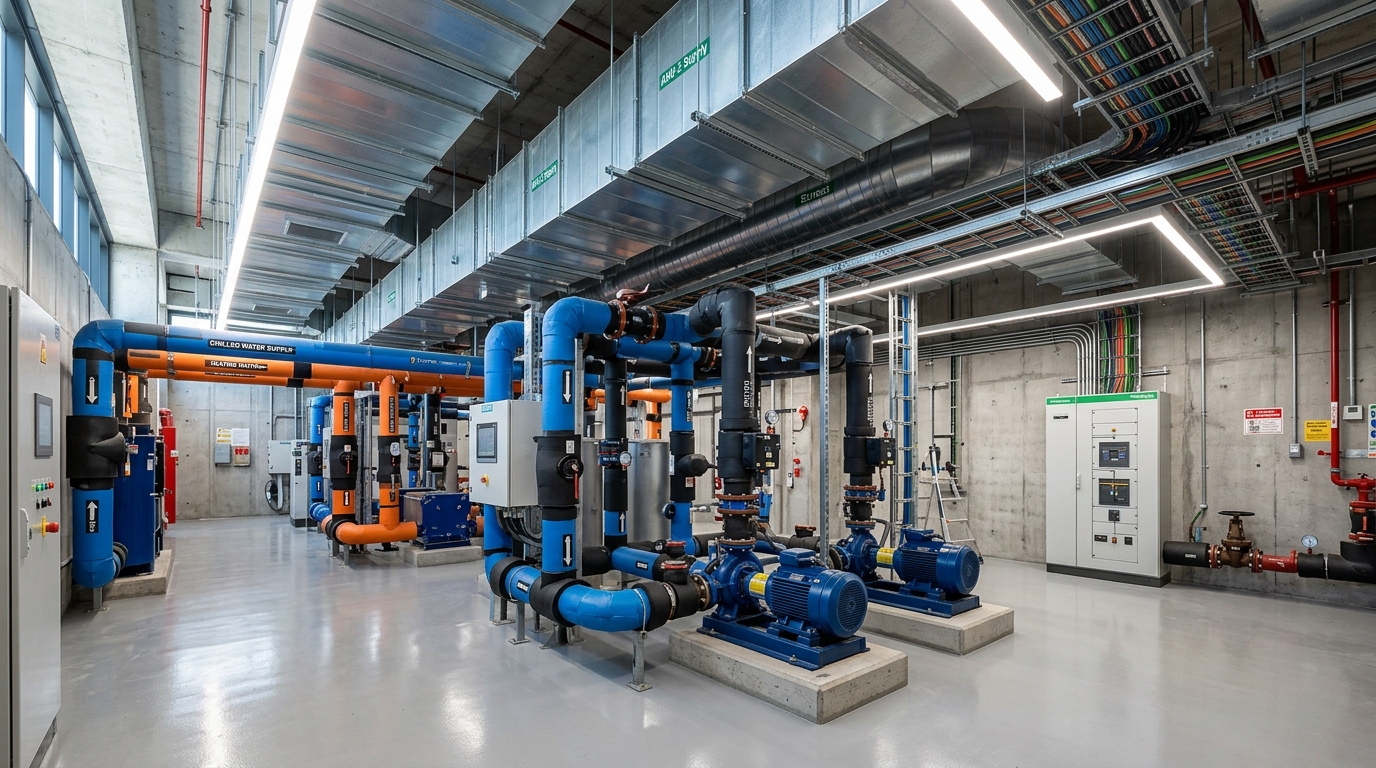
Drag the interactive slider to compare our coordinated Autodesk Revit MEP model directly against the finished physical mechanical room installation. 100% first-pass clash-free fit.

Coordinated BIM 3D Model in Autodesk Revit 3D BIM COORDINATION (REVIT LOD 400)
Actual Installed Mechanical Room on Construction Site AS-BUILT MECHANICAL PLANT (PHYSICAL)
0
Field Clashes Encountered
100%
Sleeve & Penetration Alignment
3.5 Wks
Schedule Accelerated
$485,000
Rework & RFI Cost Averted

Featured Projects Gallery

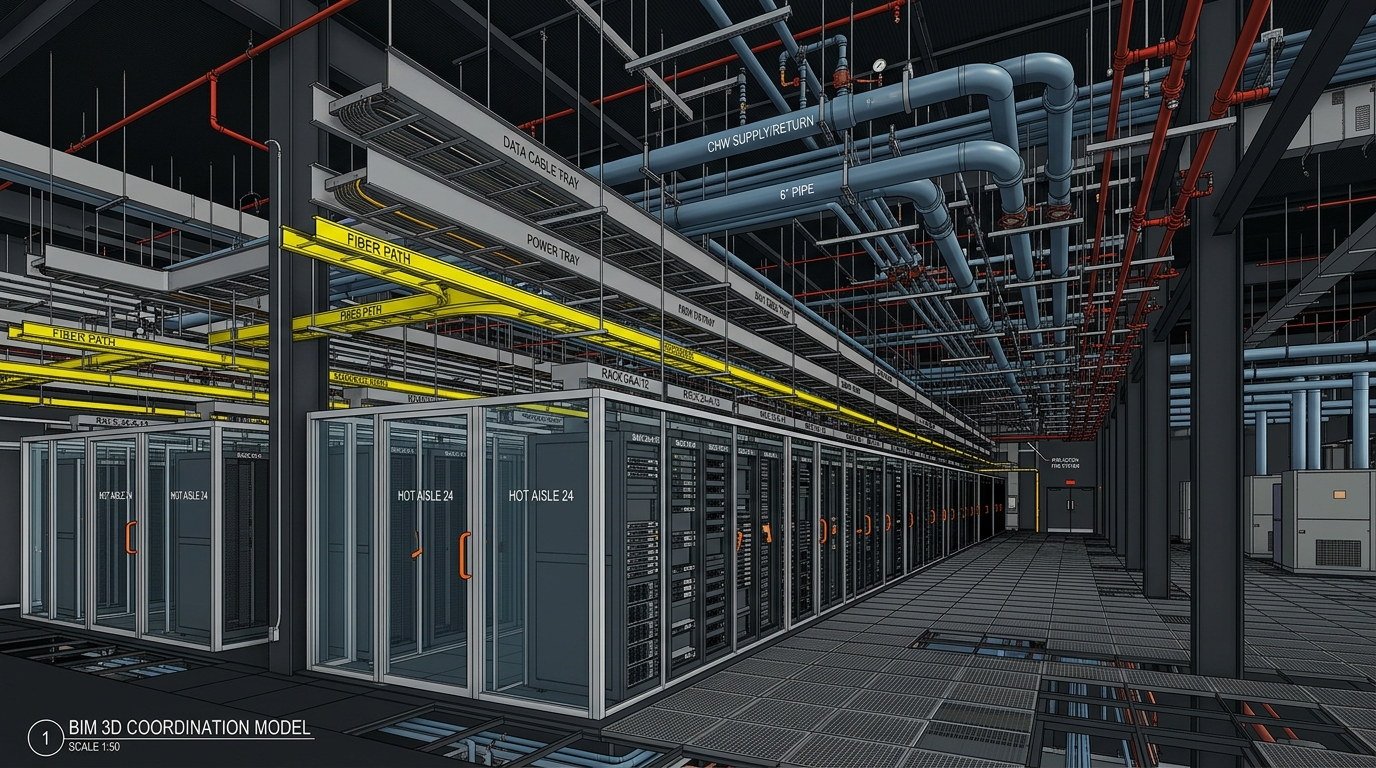
Mission-Critical HyperScale Data Center BIM Coordination
LOD 400 • MISSION CRITICAL

HyperScale Data Center Campus — Phase II

Multi-trade BIM coordination across 480,000 sq ft white space. Coordinated hot-aisle containment, overhead multi-tier busways, fiber raceways, and pre-action fire suppression.

Clashes: 1,840 Resolved Field Fit: 99.9%
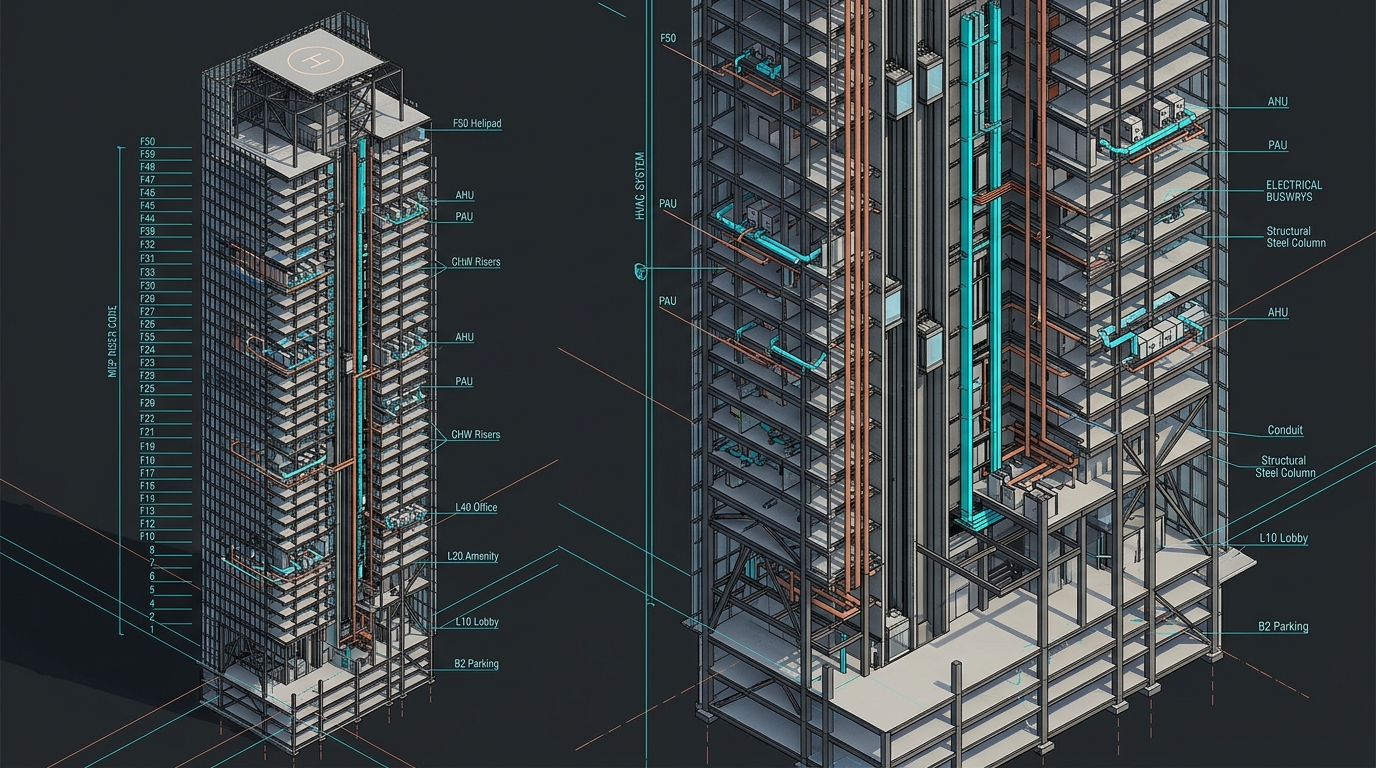
Commercial High-Rise Complex Isometric BIM Cutaway Model
LOD 350-400 • HIGH-RISE

Apex Tower & Underground Transit Concourse

52-story mixed-use commercial tower with central mechanical plant and deep subterranean transit link. Complete structural concrete and vertical MEP riser shaft coordination.

Area: 1,250,000 sq ft Savings: $680,000
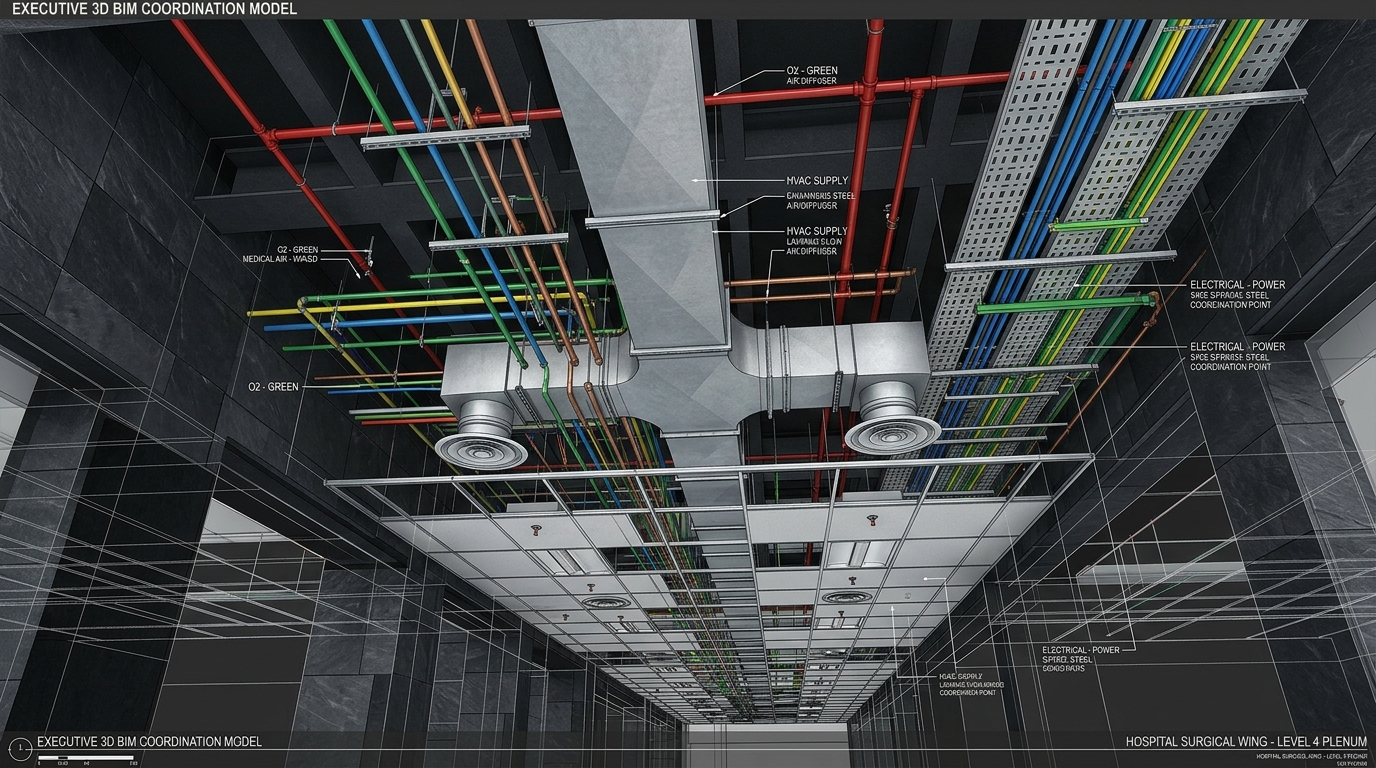
Nexus Medical Center Complex MEP Coordination
LOD 400 • HEALTHCARE

Nexus Medical Center Surgical Wing & Central Plant

Interstitial surgical suite MEP engineering. High-density medical gas copper lines, laminar flow HVAC ductwork, vibration-isolated pump manifolds, and equipment boom mounts.

Trades: 8 Systems Field Rework: Zero
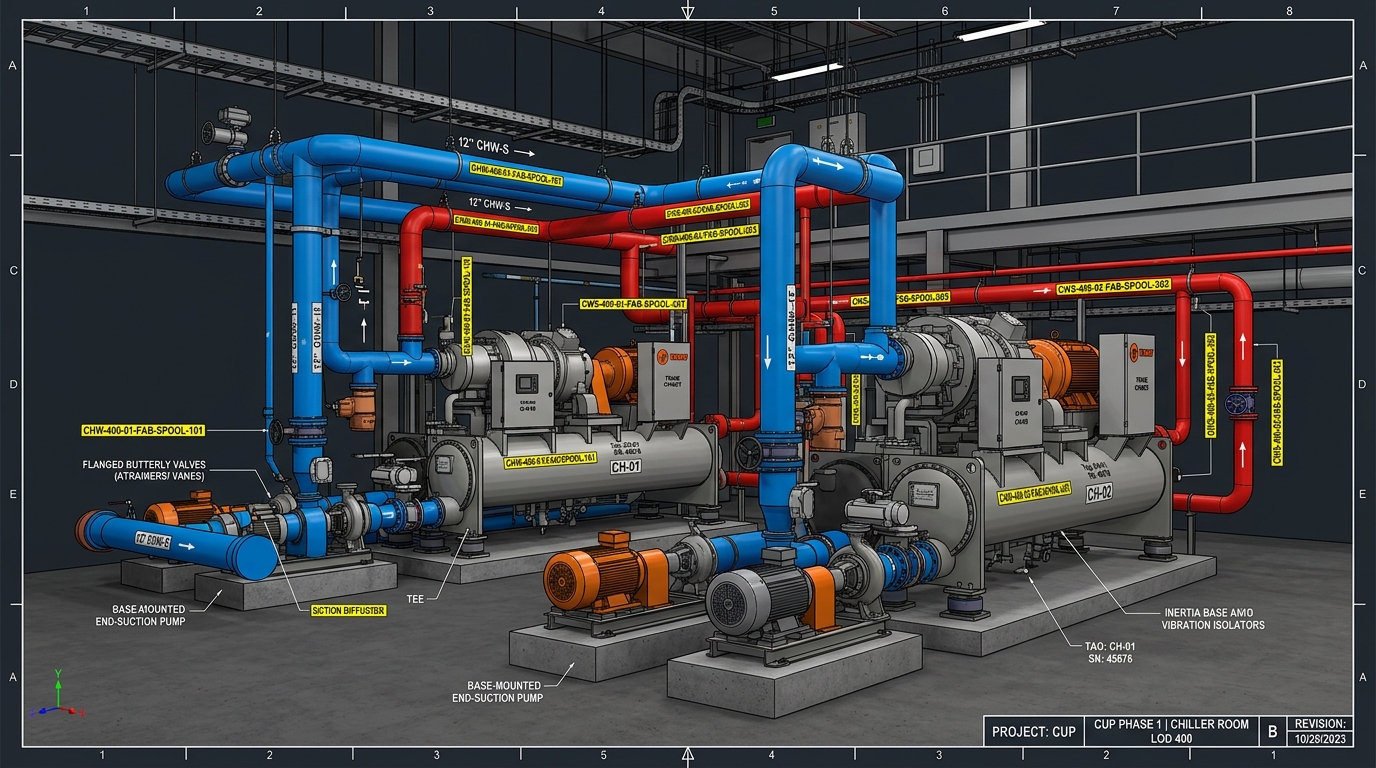
Installed Mechanical Utility Plant Room As-Built
LOD 400 • INDUSTRIAL SPOOLING

Metro District Chilled Water Utility Substation

Fabrication-level spool drawings and automated sleeve layouts for twin 800-ton centrifugal chillers, dual suction pumps, and insulated primary hydronic loops.

Shop Spools: 410 Sheets Piping Prefab: 100%
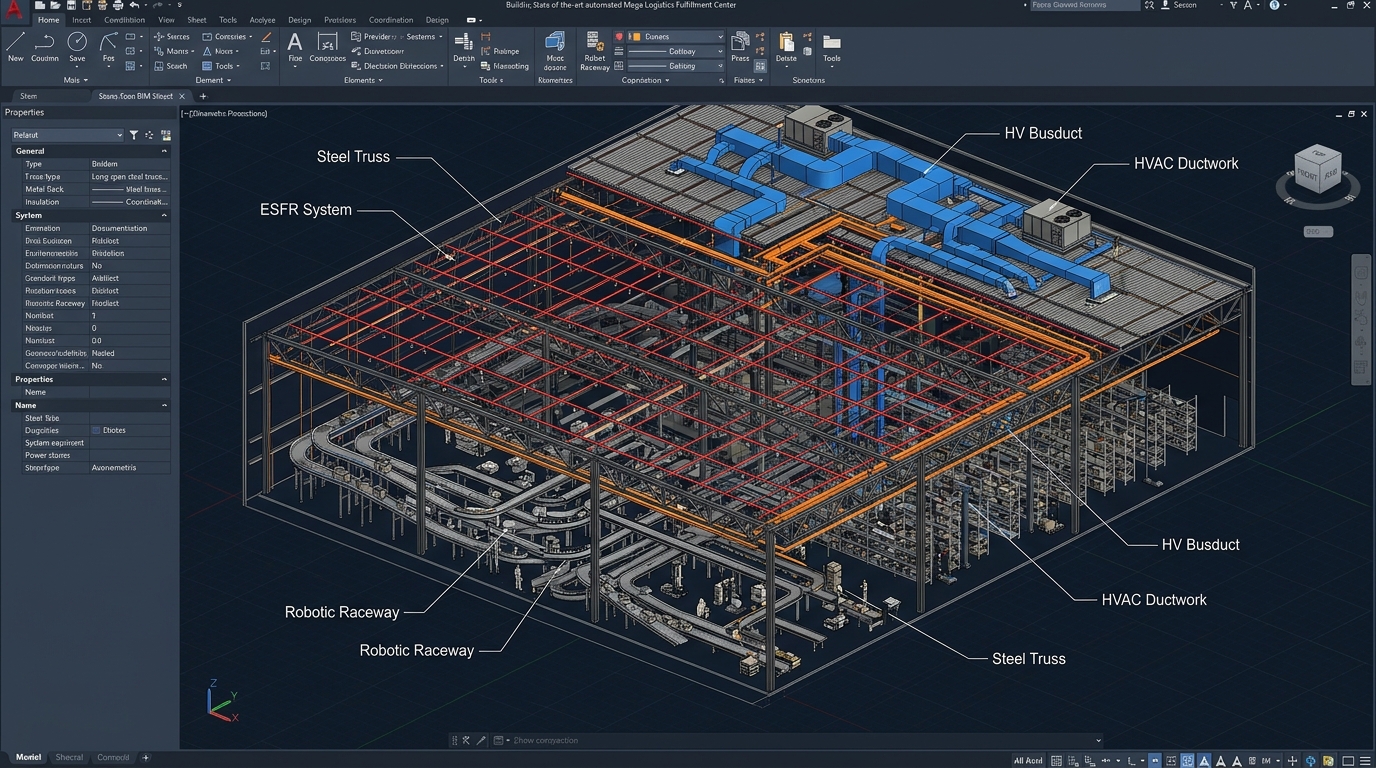
Logistics Center Automated Digital Twin Model
LOD 400 • LOGISTICS HUB

Global Logistics Center Digital Twin Handoff

On-site cloud BIM integration using Procore and Revizto. Field engineers cross-referenced tablet 3D geometry with robotic total station layout points in real-time.

Layout Speed: 3.4x Faster Schedule: -18 Days

Why General Contractors & Engineers Choose Vertex VDC

We unite deep structural and MEP engineering domain expertise with proprietary computational automation to guarantee speed, accuracy, and field constructability.

⚡

Speed via Custom Automation

Custom C# Revit API and Dynamo scripts automate repetitive tasks like sleeve penetrations, spool sheets, and tagging, shaving weeks off preconstruction timelines.

🎯

Clash-Free Execution

We audit both hard spatial clashes and soft maintenance clearance envelopes, guaranteeing valves, cleanouts, and filters remain fully serviceable.

💰

Measurable Cost Savings

Every clash resolved digitally prevents thousands of dollars in field demolition, overtime labor, emergency RFIs, and schedule liquidated damages.

📱

Seamless Site Integration

We export layout coordinates directly to robotic total stations (Trimble/Leica) and integrate with field tablets so trade foremen build with laser certainty.

Engineering Standard Conventional BIM Outsourcers Vertex VDC Precision Engineering
Modeling Fidelity Generic 3D shapes lacking fabrication connections LOD 400 fabrication-ready parts with exact cut-lengths & spool tags
Automation & Custom Code 100% manual point-and-click drafting Proprietary computational scripts & compiled C# plugins
Wall & Floor Penetrations Often omitted or estimated; causes costly core-drilling Algorithmic axial snapping with full wall/slab thickness extension
Coordination Leadership Passive clash logs exported into static spreadsheets Active leadership in weekly multi-trade clash resolution sign-offs
Field Verification Disconnected from jobsite reality Robotic total station CSV/DXF exports + real-time tablet sync

Complimentary 48-Hour Single-Zone Pilot Audit

Verify our engineering tolerances before committing to a full project agreement. Share one congested mechanical room, vertical riser shaft, or floor zone (.RVT, .NWD, or .PDF), and our senior VDC engineers will deliver a clash-resolved Revit model, automated wall/slab sleeve layout with XY coordinates, and sample fabrication spool sheet within 48 hours using your exact template.

✓ Native Revit / SysQue Template Sync ✓ Automated Sleeve & Hanger Points ✓ 100% Confidential NDA Protection

Trusted by Construction Leaders

Hear directly from Project Directors, MEP Executives, and VDC Managers who depend on Vertex VDC for their most critical builds.

★★★★★

"Vertex VDC coordinated our 650,000 sq ft hospital central utility plant with zero field clashes. Their automated sleeve scripts alone saved our concrete trades over $180,000 in core-drilling rework."

MR
Marcus Reynolds
VP of Operations, Turner-Apex Construction
★★★★★

"The precision in their Revit models is astonishing. Having prefabrication spool drawings that our mechanical shop can manufacture directly without field rework has been a tremendous competitive advantage."

SK
Sarah Kim, PE
Director of VDC, Premier Mechanical Systems
★★★★★

"On our fast-track data center campus, Vertex VDC delivered federated clash resolution two weeks ahead of our concrete slab schedule. Their technical rigor made client submittals frictionless."

DL
David Lawson
Senior Project Director, Skanska Infrastructure

Ready for Clash-Free Construction?

Share your project drawings, architectural models, or RFP requirements. Our Senior VDC team will evaluate your scope and deliver a tailored execution plan and fee proposal.

Direct RFP Email
omarw@vertexvdc.com
Engineering Desk Phone
+1 (800) 837-8390
4-Hour Response Guarantee: Receive an executive scope review and turnaround schedule within 4 business hours.
📁
Click to select or drag & drop project files
Supported formats: .RVT, .NWD, .IFC, .DWG, .PDF, .ZIP (Up to 150MB)